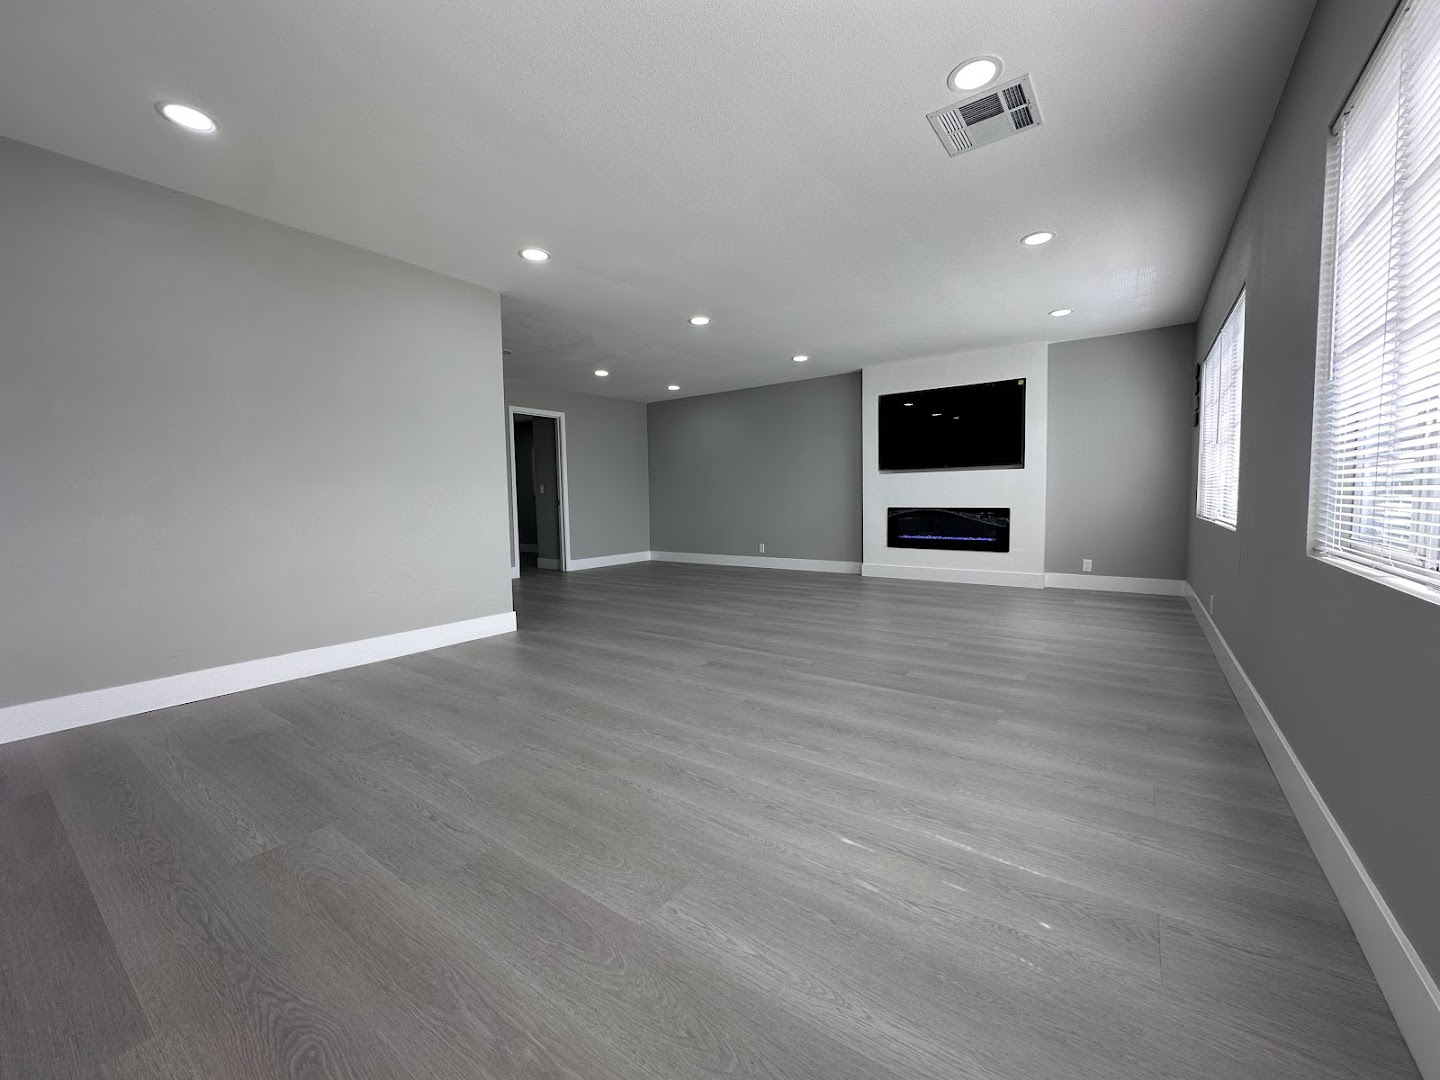
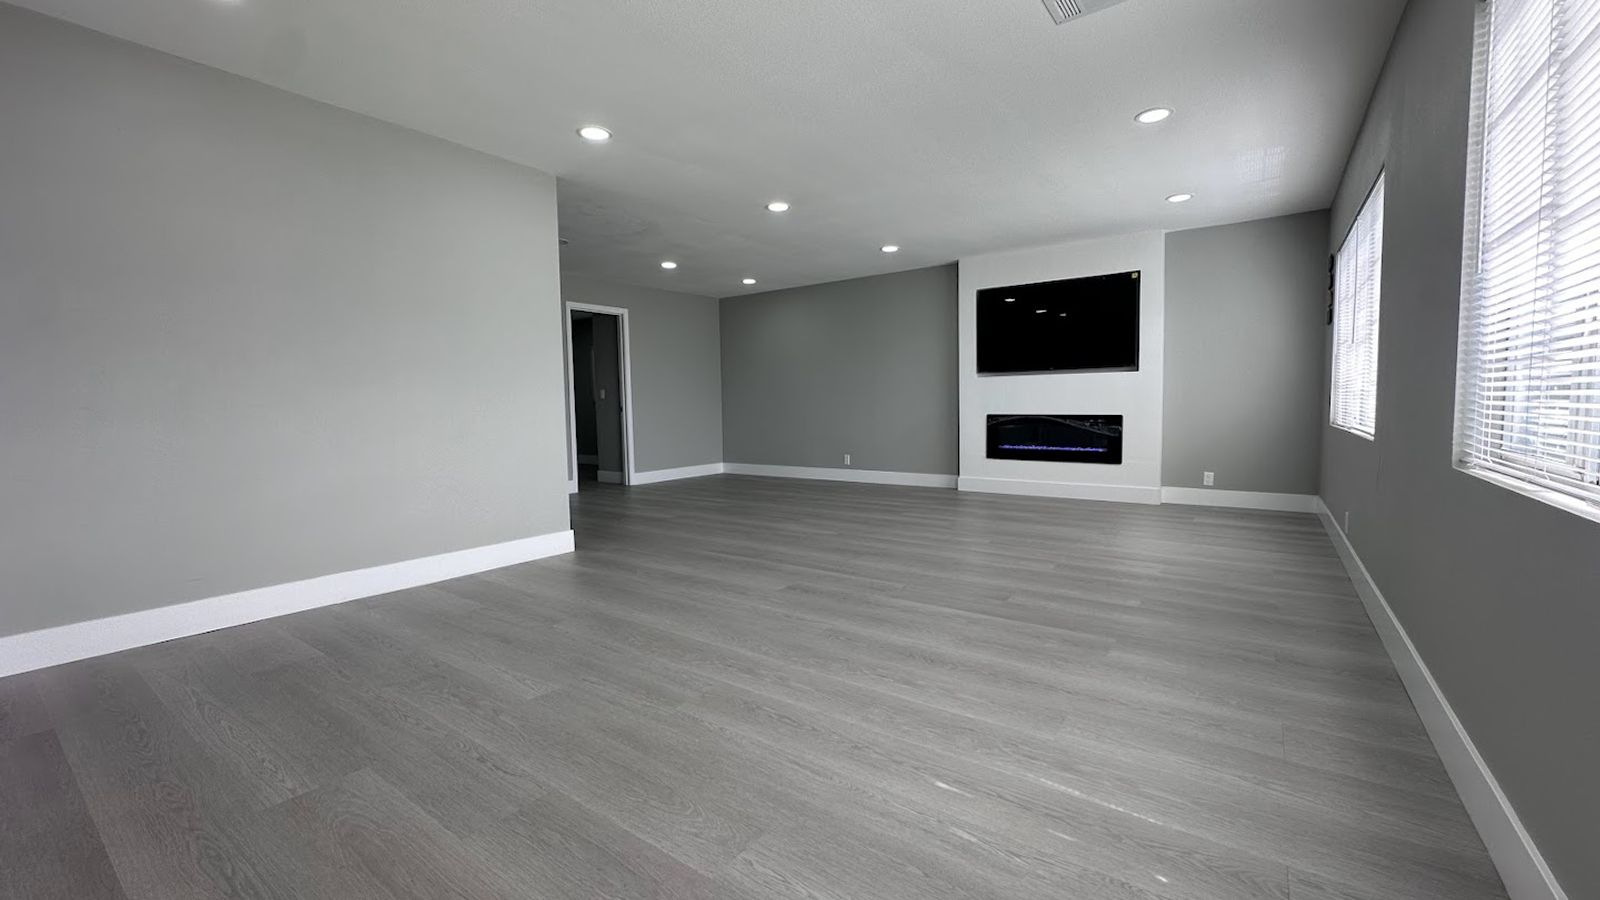
An interior remodel starts with a conversation about which rooms feel dated, disconnected, or difficult to use. Together, we review the existing space, discuss priorities, and identify the layout, lighting, storage, surface, and finish improvements that can make the home feel more comfortable and cohesive.
Once the scope and selections are clear, the work is carefully sequenced. A typical project may include protecting nearby areas, selective demolition, framing or layout adjustments, electrical and lighting updates, drywall, flooring, trim, painting, built-ins, and other finish details appropriate to the space.
Because every home and scope is different, the consultation is also the time to discuss access, household routines, construction timing, and what to expect at each stage. Clear communication helps the process feel manageable from preparation through the final walkthrough.
Project gallery