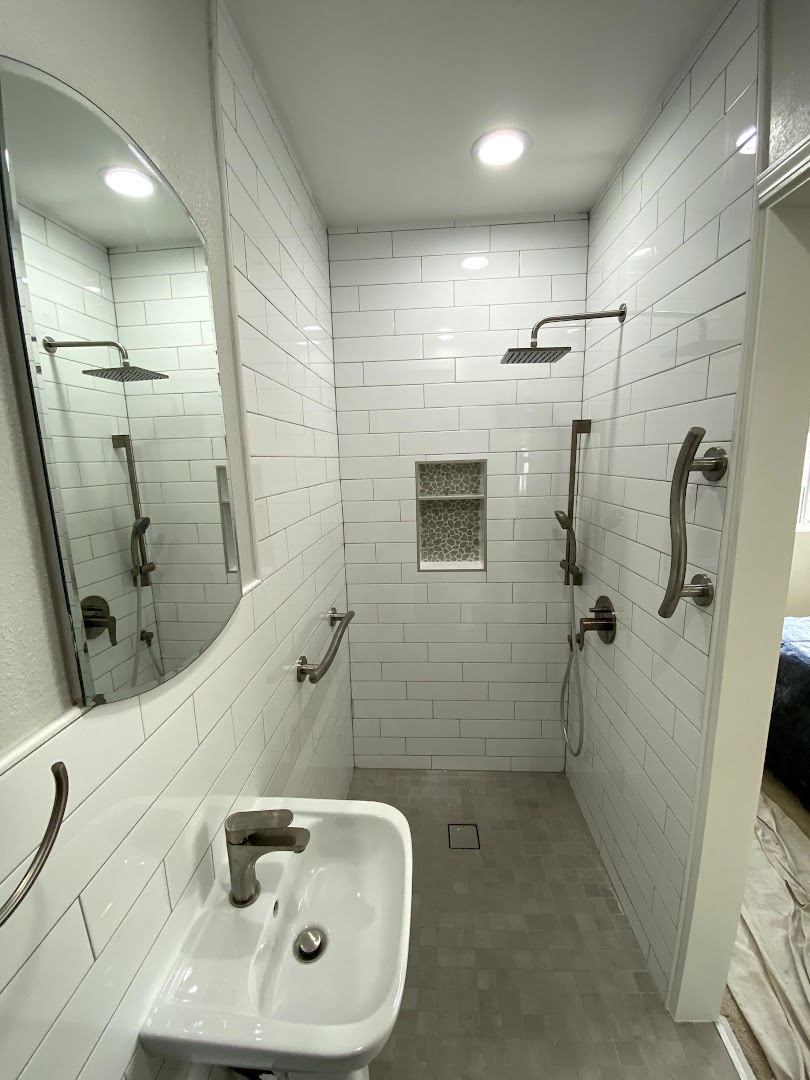
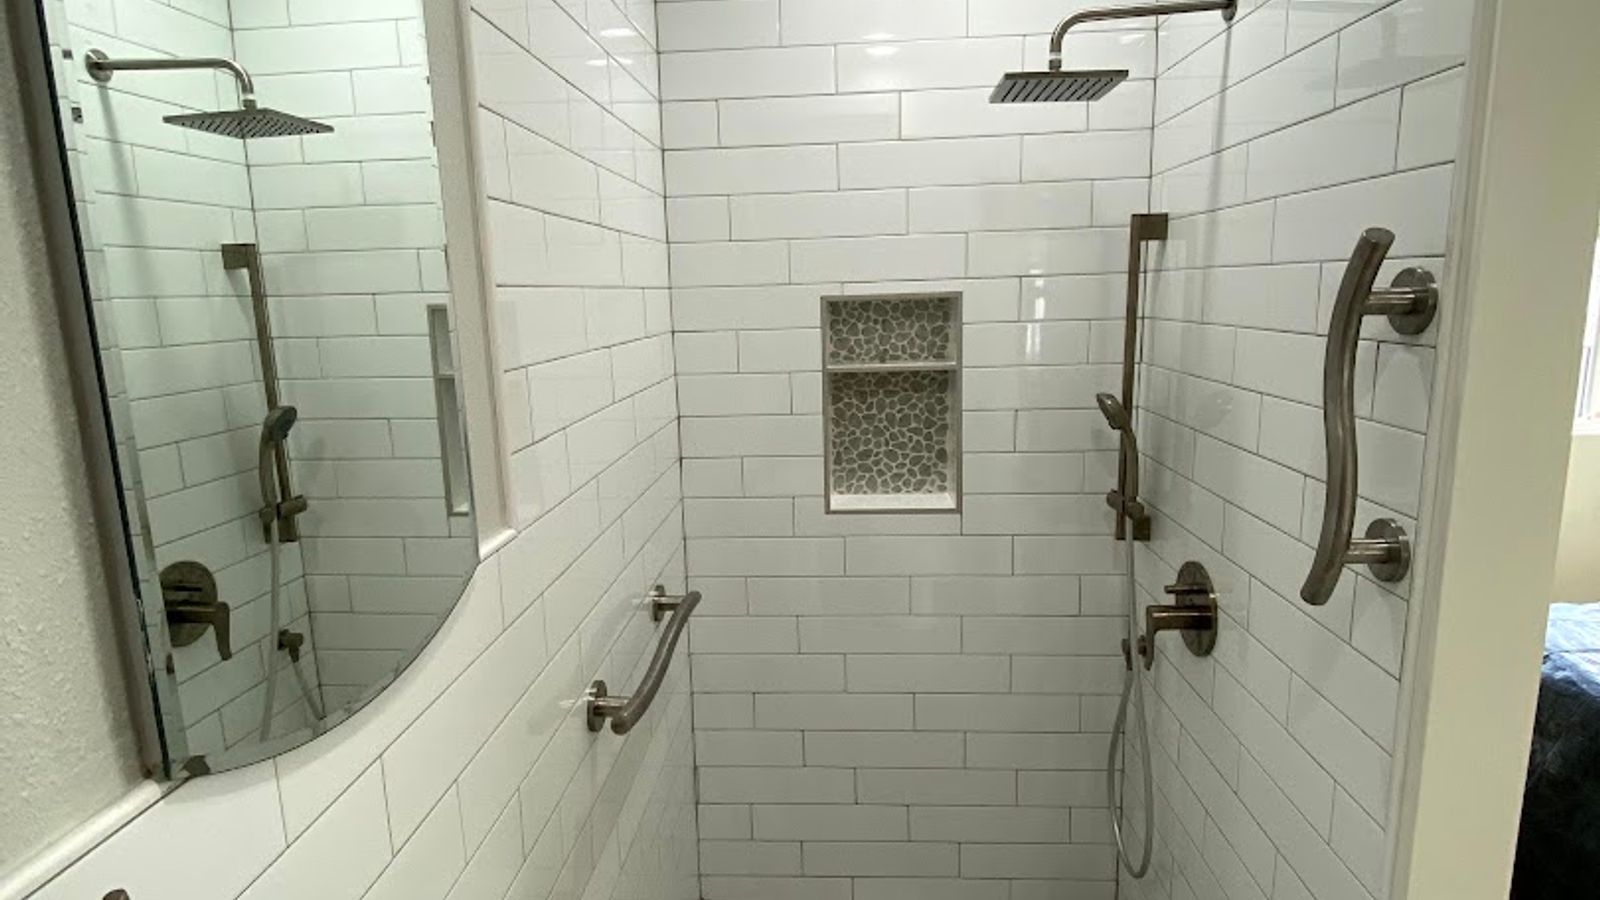
A bathroom remodel begins by discussing how the room is used, what is no longer working, and which improvements matter most. Layout, bathing and shower needs, storage, lighting, ventilation, fixtures, tile, surfaces, and accessibility preferences can all shape the plan.
After the scope and finish selections are coordinated, the typical process moves through protection and demolition, any approved plumbing or electrical work, preparation of walls and wet areas, installation of tile and surfaces, cabinetry and fixtures, painting, trim, and final details.
Bathrooms contain many closely connected systems, so careful sequencing is important. Before work begins, we discuss the expected scope, site conditions, decisions still needed, and how the construction stages may affect normal household routines.
Project gallery